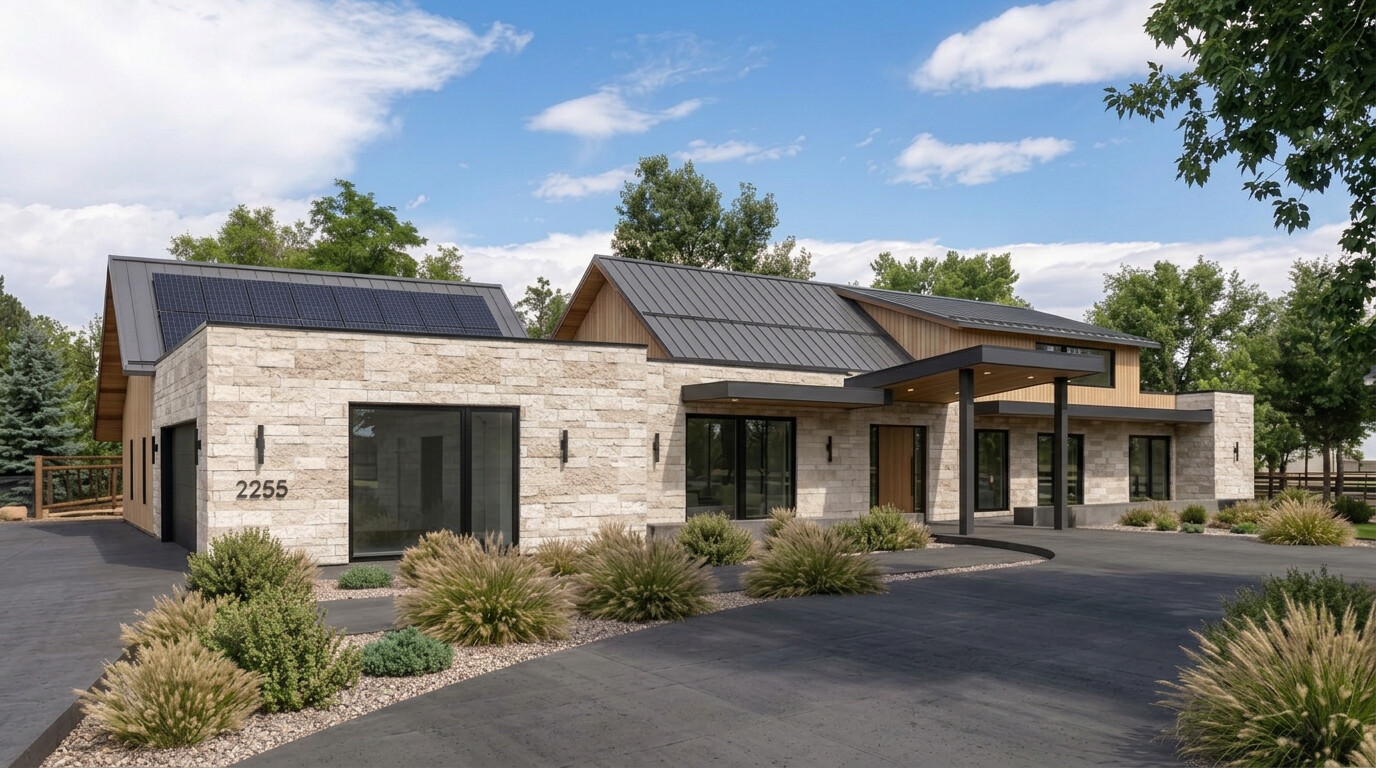
Nearly an acre in Boulder,
with water running through it.
2255 Emerald Road · Boulder, Colorado · 0.91 acres
- Homesite
- 0.91 acres
- Bedrooms
- Five
- Baths
- Five
- Solar
- 13.6 kW
- Completion
- Mid-2027
- Available
- Any stage
An orchard, a pond, and a well, inside the city limits.
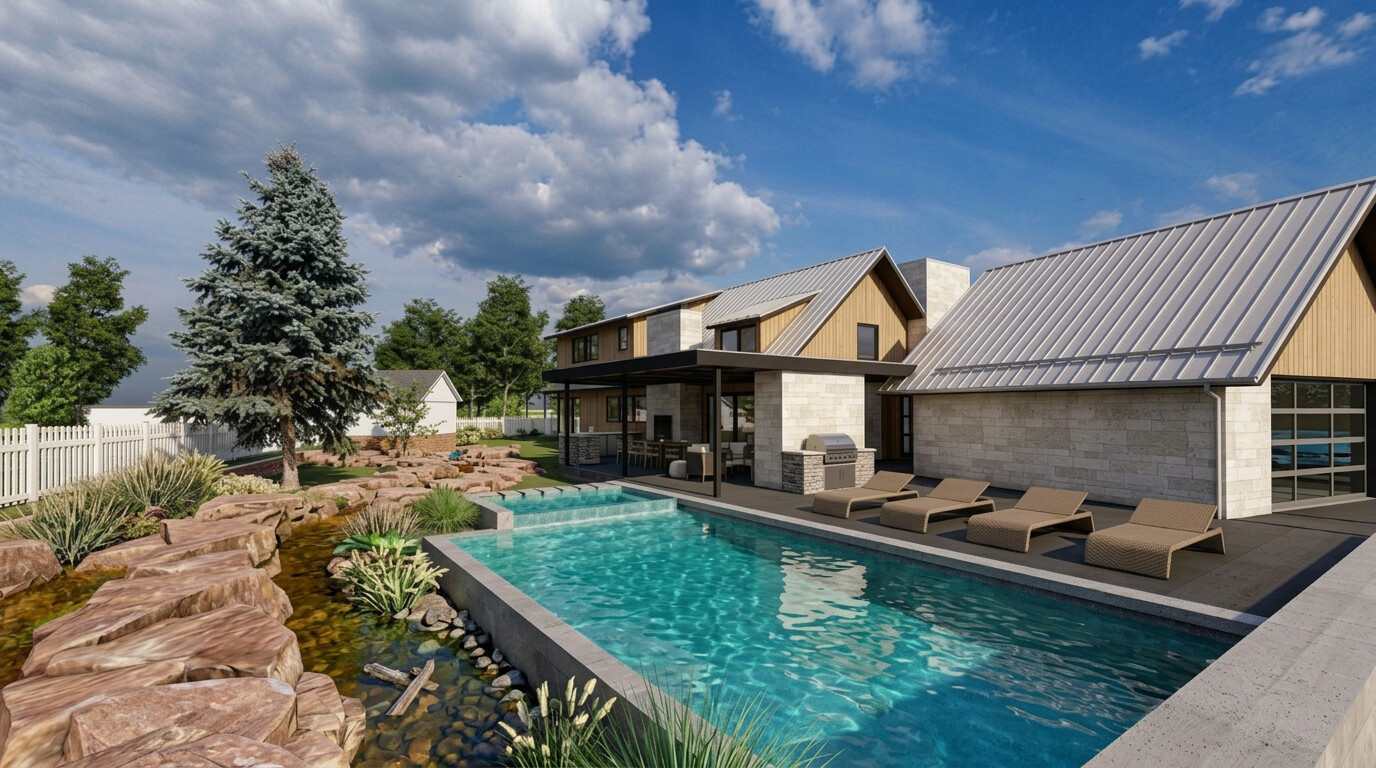
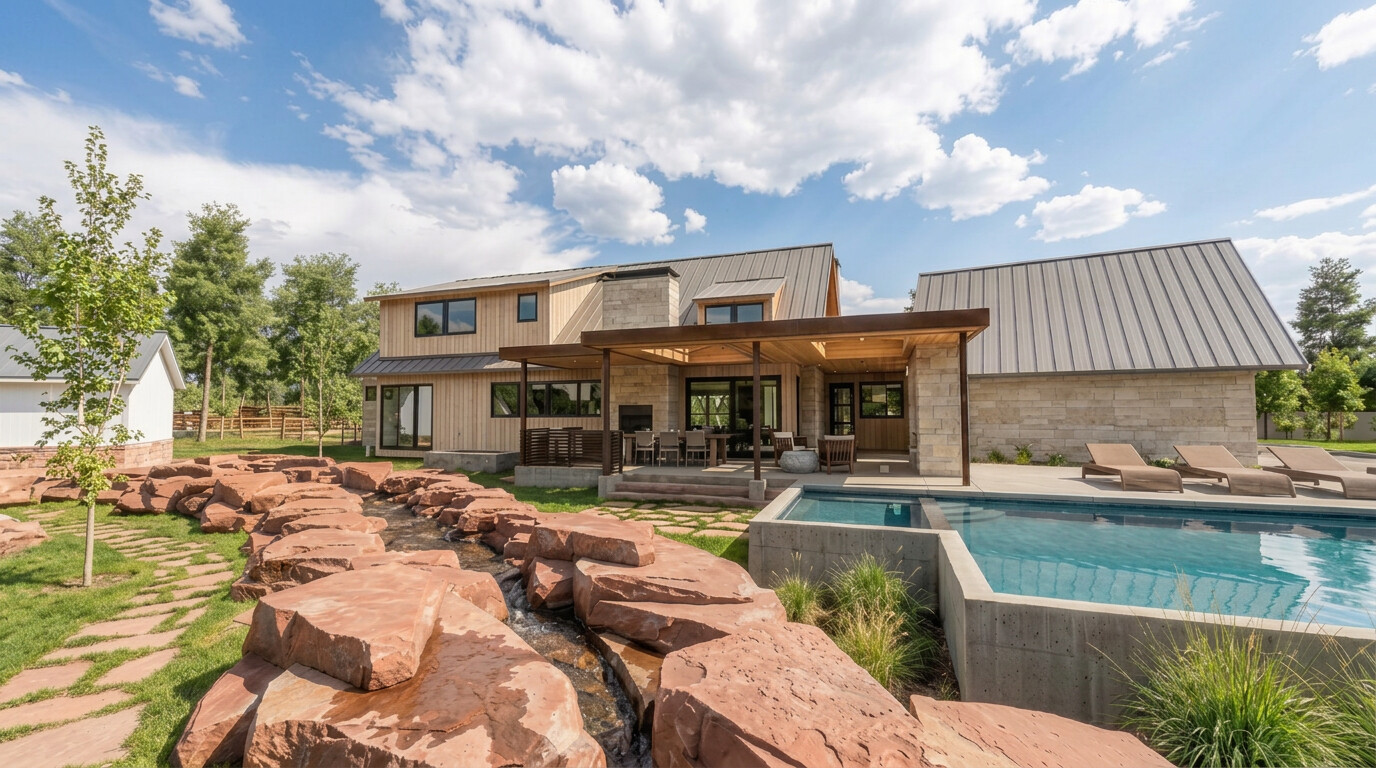
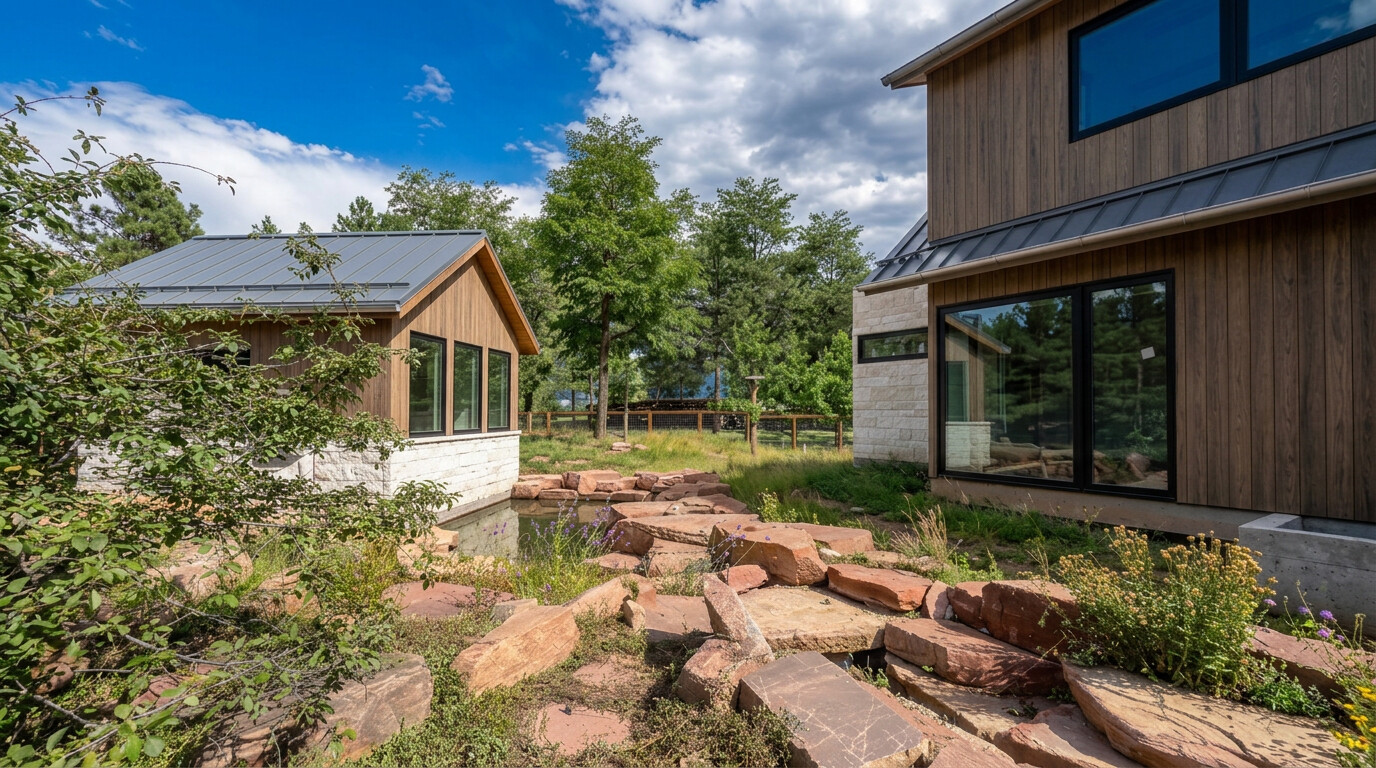
Nine-tenths of an acre under rural residential zoning, carrying a well, an orchard, established gardens, and a pond fed through a course of red Colorado sandstone. The trees are grown. The ground has been worked for years.
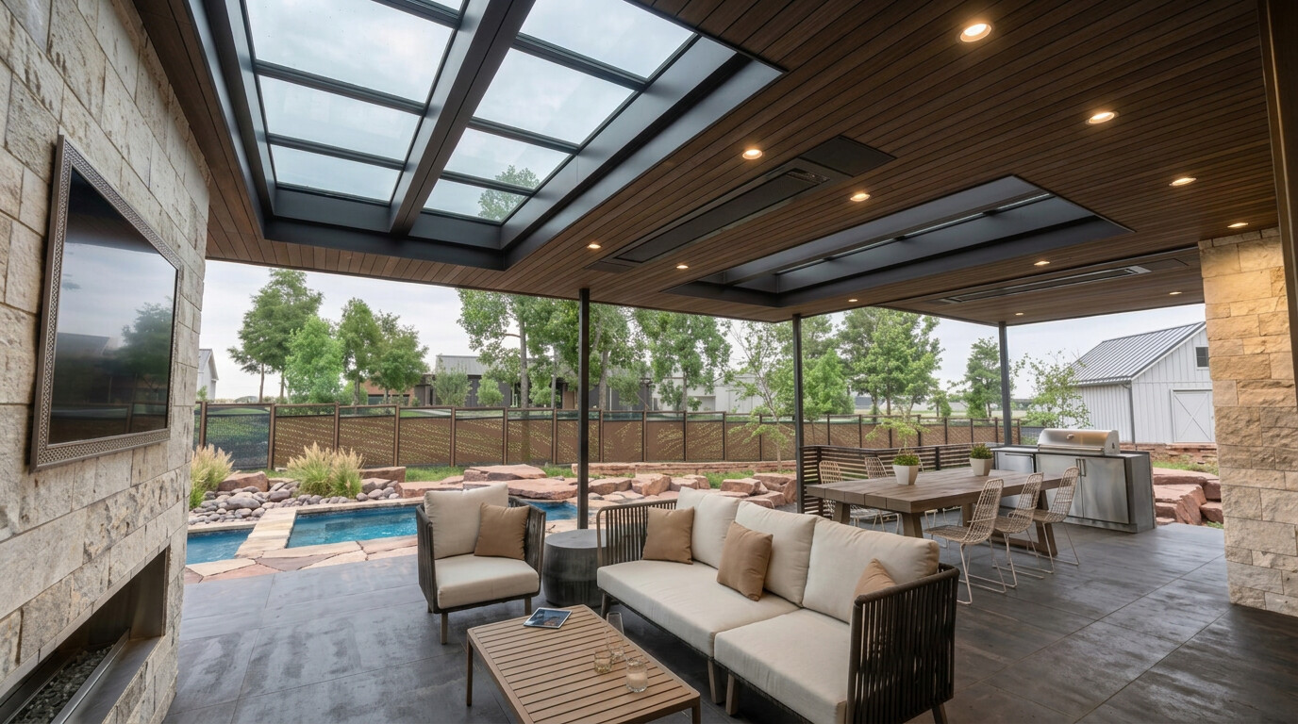
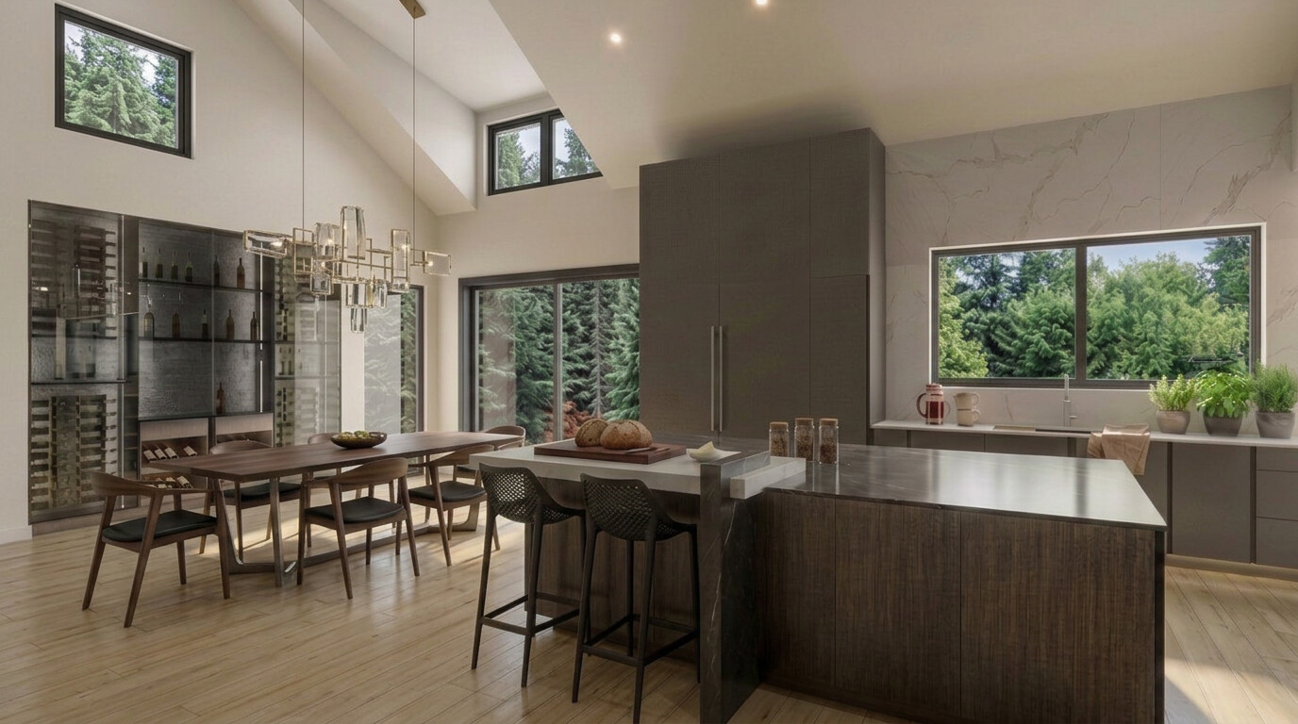
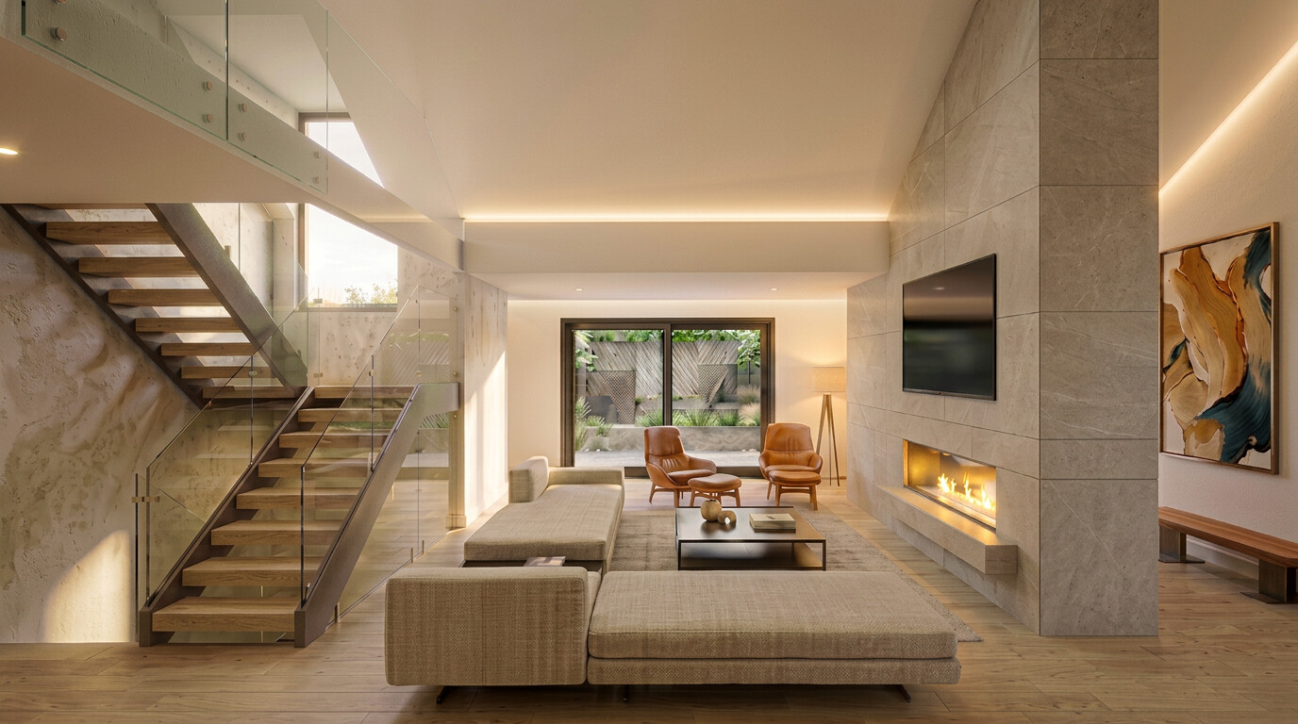
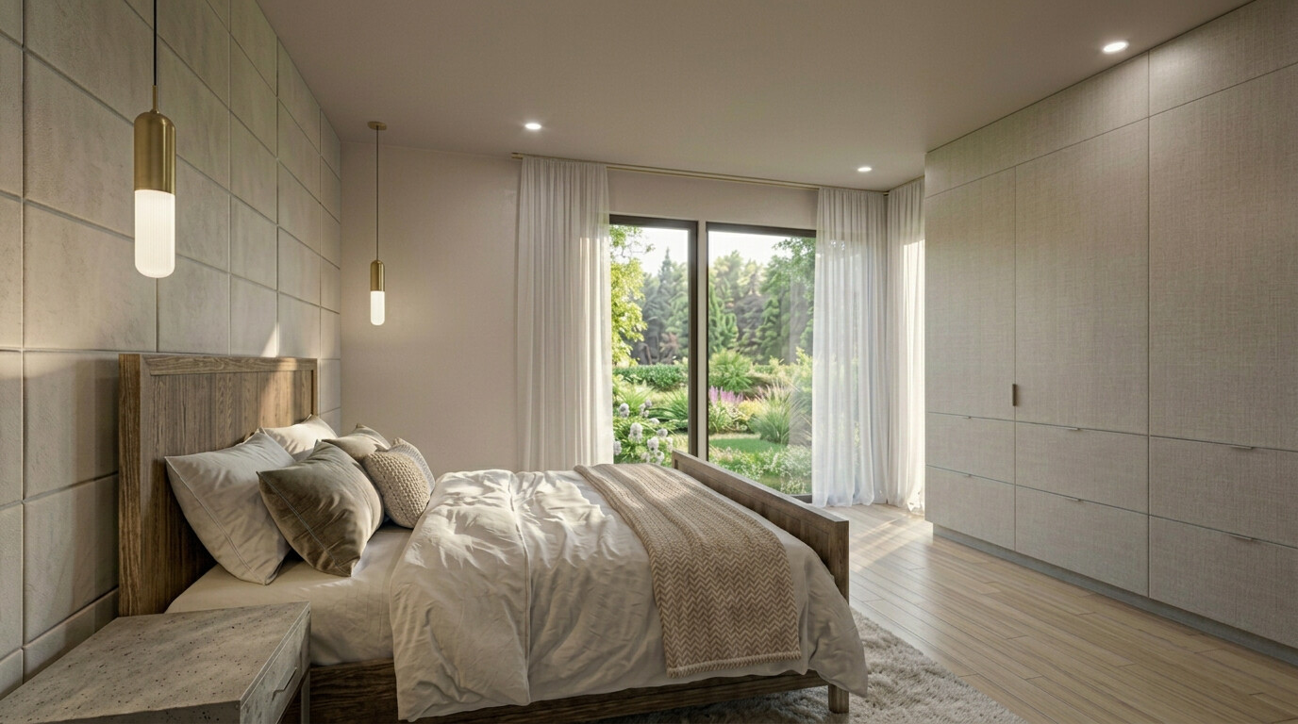
The house on it is being rebuilt and extended — five bedrooms, a vaulted living volume open to the kitchen, a primary suite with its own dressing room, a loft, and a pantry running the depth of the plan. Stone and vertical wood under a standing seam roof, with a covered outdoor room facing the water.
Some of what matters is not in any photograph. A four-ton geothermal heat pump. Thirteen and a half kilowatts of solar already on the roof. Triple-glazed Loewen windows, heat-recovery ventilation, and an envelope insulated past code. The house was designed to run on very little.
It is framed, roofed, and glazed, and drywall goes in shortly. It is not finished, and that is the opportunity — paint, tile, plumbing, and lighting are all still open, and completion is not until the middle of 2027.
Buy it at any stage.
The house does not have to be finished to change hands. Choose where you would come in.
Take it over now
Buy the house in its current condition and finish it on your own terms, with your own builder and your own selections. The slow, expensive half is already done and paid for: design, permitting, framing, roof, windows, geothermal, solar, and the pool. The building is dried in and ready for drywall — what remains is largely a question of taste.
Come in mid-build
Buy at any point through construction. Murphy Construction carries on, and whatever remains open at that moment becomes yours to choose — paint, tile, plumbing fixtures, light fittings, and the landscape around the terraces. Drywall is imminent, so the interior selections are the live ones now.
Take delivery finished
Wait for the house to be completed in the middle of 2027 and take it with every selection resolved and a certificate of occupancy in hand. Nothing to manage, nothing to decide.
Where the build stands
- Design and permittingComplete
- Framing and structureComplete
- Roof, windows, and doorsComplete
- Pool and terraceComplete
- DrywallStarting shortly
- Interior finishesTo follow
- Landscape and completionMid-2027, estimated
Interior
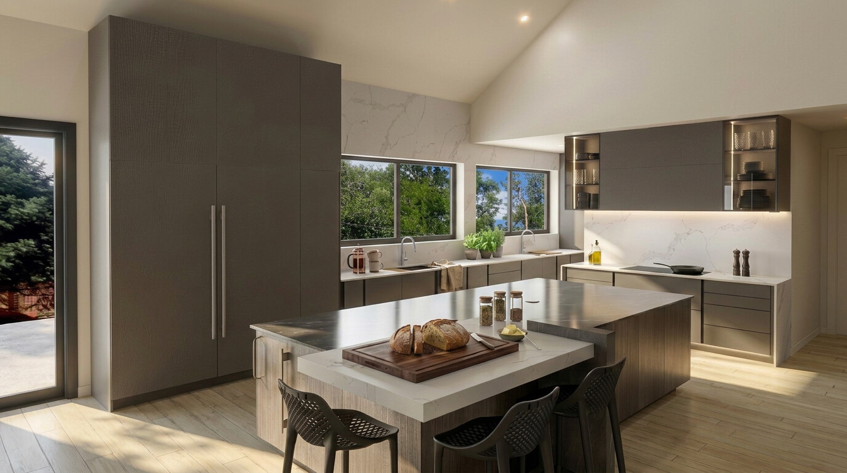
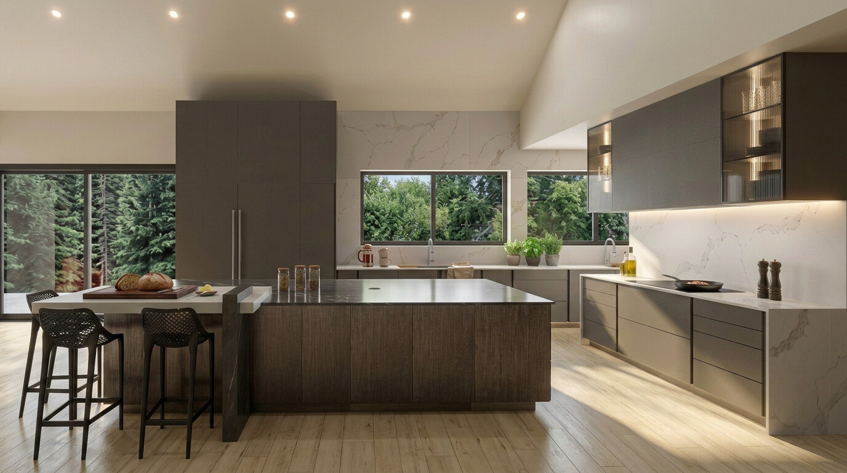
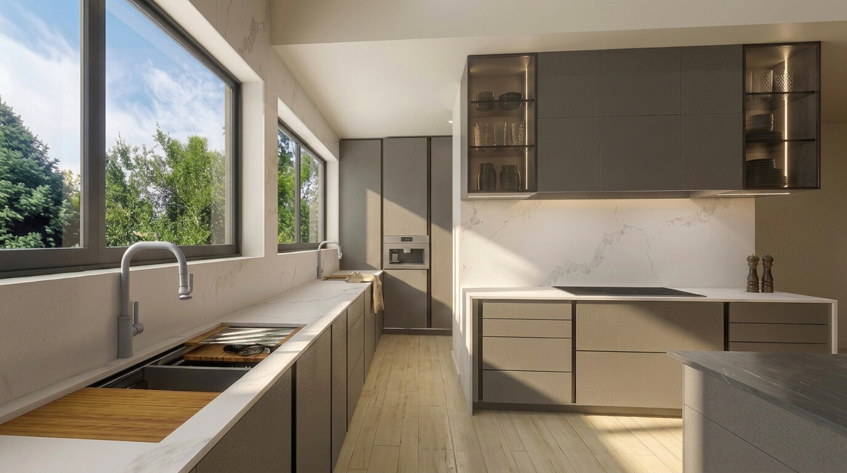
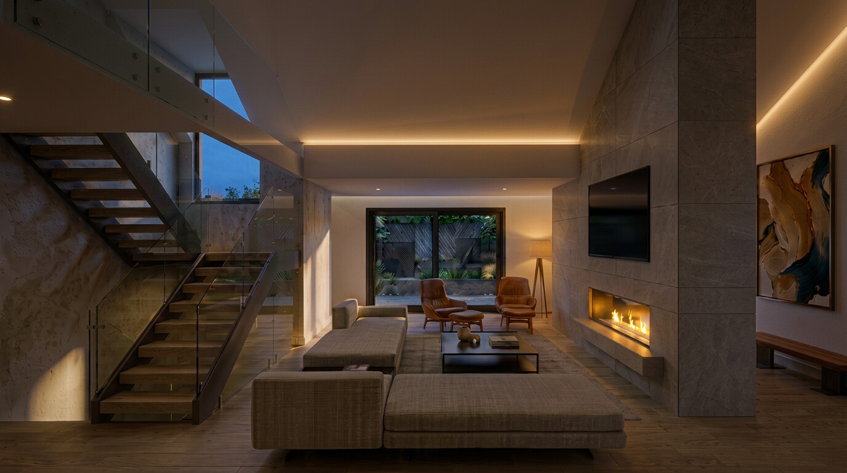
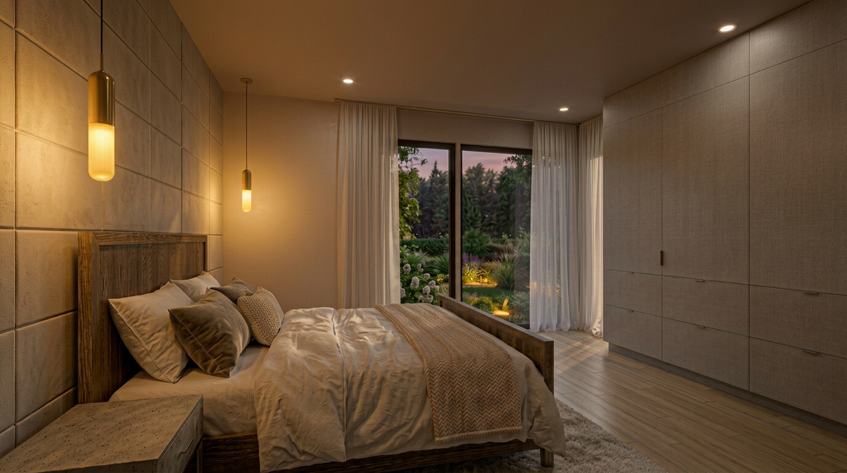
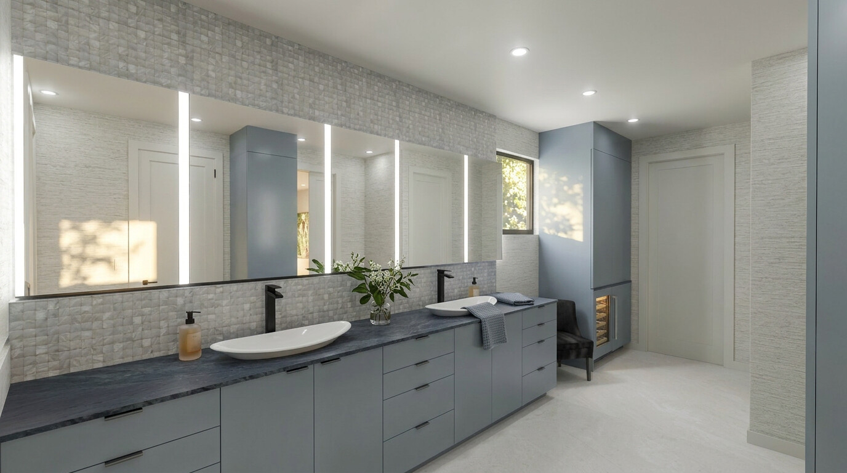
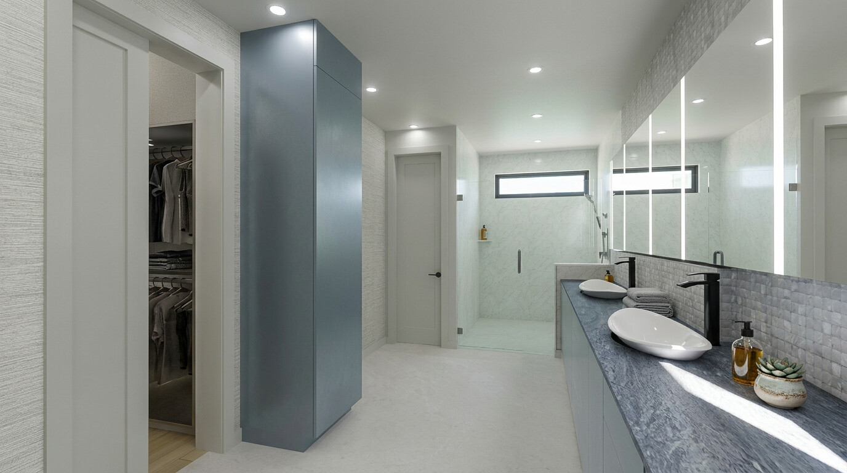
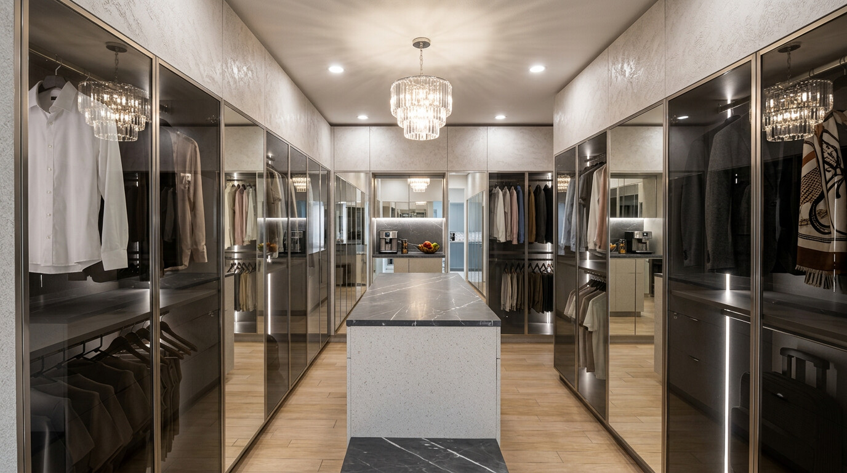
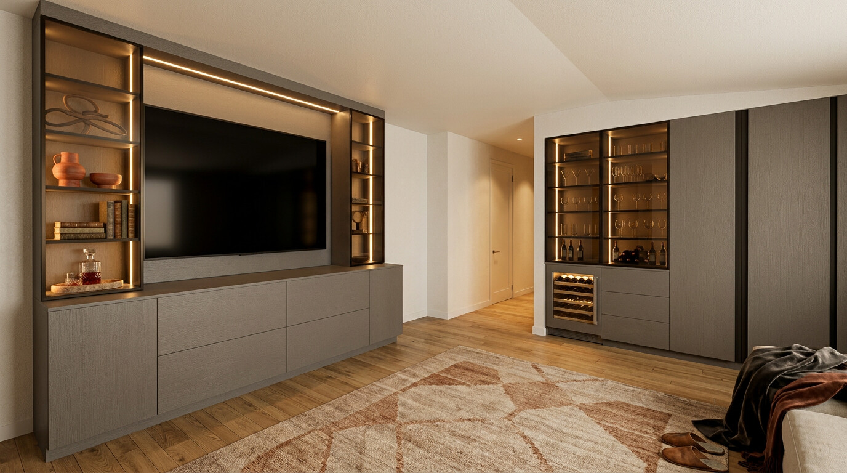
Charcoal cabinetry and marble against white oak, under a vault over the main volume. Everything below is a rendering of the design as it currently stands.
Specifications
What the design currently calls for. Some selections remain open and are resolved before completion.
Envelope
- Stone
- White thin stone veneer in an irregular course, with stone column caps
- Siding
- Vertical fire-resistant wood
- Roof
- Standing seam metal, with low-slope membrane over the flat planes
- Glazing
- Loewen, aluminium clad exterior, Douglas fir interior, triple glazed
- Steelwork
- Porch and entry canopies, planters, and patio columns in black steel
- Hardscape
- Sand-finish concrete at porches, steps, terrace, and pool deck
Interior
- Flooring
- European white oak, wide plank
- Doors
- Walnut, flush horizontal grain, eight feet tall throughout
- Walls and ceilings
- Painted gypsum board, level five, with drywall window returns
- Fireplace
- Linear gas, set into a stone chimney in the living volume
- Millwork
- Matte charcoal slab fronts, rift-grain wood island bases, marble slab counters
Kitchen
- Ovens
- Miele wall oven, combi steam oven, coffee machine, and warming drawer in graphite grey glass
- Cold storage
- Miele refrigerator and freezer columns
- Cooking
- Miele induction cooktop with a separate Gaggenau gas wok burner, under a custom hood
- Integrated
- Two dishwashers, ice maker, and two beverage units, all behind cabinet panels
- Outdoor
- Alfresco grill and griddle, set into the existing chimney
Performance
- Energy modelling
- Designed to an Energy Rating Index of −5 in the permit documents. Modelled, not verified — a rating is issued at completion
- Solar
- 8.6 kW and 5 kW photovoltaic arrays, installed
- Heating and cooling
- Four-ton geothermal heat pump
- Ventilation
- Balanced heat-recovery ventilation
- Insulation
- R-29 walls, R-49 roof
- Water
- Existing well, alongside the pond and the ditch lateral
- Fire and air
- Fully sprinklered, radon mitigation, fire-resistant exterior to Wildfire Zone 2
Still open
- Paint
- Interior colours
- Tile
- Bathroom tile and stone
- Plumbing
- Fixtures throughout
- Lighting
- Decorative pendants and sconces
- Landscape
- Planting beyond the existing orchard and gardens
All imagery on this site is artist's rendering, produced for illustrative purposes only. Actual finishes, materials, colors, dimensions, and design details are subject to change. The house is under construction and is not complete. Square footages are approximate. Nothing here is an offer or a guarantee of what will be built.
The land
Nine-tenths of an acre under rural residential zoning. It carries an orchard, established gardens, a pond, a garden building, and a stone retaining wall — all of which stay. There is a well on the property and a ditch lateral crossing it.
The mature trees remain. Planting around the new terraces is being developed to sit with them rather than replace them.
The property sits in Wildfire Zone 2, which shaped the envelope: fire-resistant siding, stone veneer, a sprinklered interior, and no propane on the site.
Boulder needs no introduction — open space on three sides, the Flatirons to the west, and a city that spent fifty years deciding not to grow outward.
North Boulder
The property sits within Githens Acres, a pocket of rural north Boulder where the lots run large and the houses range from the late 1950s through to new construction. It is about three miles north of downtown, and the character changes as you go — the grid loosens, the parcels widen, and the foothills start to close in.
Wonderland Lake is the anchor. The trailhead off North Broadway opens onto the lake loop and the South Foothills trails, and from there into Old Kiln and the Hogback Ridge network. It is a birding site as much as a walking one, with waterfowl on the lake and mule deer on the grassland above it.
Foothills Community Park covers sixty-five acres just east of the lake: playing fields, picnic shelters, a dog park, a playground, community garden plots, and its own way onto the open space trails. Paragliders launch off Wonderland Hill above it and land in the park, which is a fair summary of how north Boulder spends a Saturday.
Crest View Elementary serves the neighborhood, within the Boulder Valley School District. The SKIP runs down Broadway into town.
Map requires JavaScript. The address is 2255 Emerald Road, Boulder, Colorado 80304.
Ask about the house.
Seth and Stacey Chernoff own and are developing the house, and are handling the sale directly. Seth can answer questions on the design, the specification, the schedule, and what a purchase looks like at any given stage, and can bring the builder into the conversation.
Visiting
The house is an active construction site, so visits are by appointment. Allow an hour to walk the grounds and the interior. The full specification is available to qualified buyers and their representatives.
Built by
Murphy Construction Services, Longmont, Colorado
mcsi.pro